(!)Due to Microsoft's end of support for Internet Explorer 11 on 15/06/2022, this site does not support the recommended environment.
- Our website upgrade are completed! Latest improvements are now LIVE to enhance your ordering experience. You may be logged out due to the update. Please take note to login again or reset credentials if needed. More details here.
Micrometers
| Days to Ship |
|
|---|
-

Digital Linear Blade Micrometer
NIIGATASEIKI

Micrometer with blade-type gauge head, usable for simple measurement of the narrow groove diameter of round objects.
[Features]
· The digital display is easy to see.
· Equipped with constant pressure device.
· With heatproof cover.
· Equipped with auto display off function. (Approximately 5 minutes)
· The frame has a painted finish.
· Includes 1 reference rod (MCD235-50BA, MCD235-50BAU).
[Applications]
· Thin gauge head is perfect for measuring narrow grooves.- Volume Discount
Standard Price: MYR 1,673.31 Days to Ship: 11 Day(s) -

Micrometer Head, Measurement Range 0-13 mm
NIIGATASEIKI

Micrometer head that can be used as a feeder or stopper when attached to other measuring instruments.
[Features]
· Standard small, general use series with measurement range of 0 to 13 mm.
· The size of spindle is φ5 (diameter 5 mm) x φ17 (diameter 17 mm).
· Stem φ9.5 (diameter 9.5 mm) x φ9.5 (diameter 9.5 mm), thimble diameter 13 mm.
· The thimble and other parts are made of alloy tool steel, while the spindle is made of high-carbon chrome bearing steel.
[Applications]
· Attached to precision instruments and precision machinery and used for measurement, feeding, positioning, etc.- Volume Discount
Standard Price: MYR 277.75- Days to Ship: 8 Day(s) or more -
NIIGATASEIKI
Measurement tool/measurement device to which not only a micrometer but calipers can be attached.
[Features]
· Stable, medium-weight stand with a low center of gravity.
· With non-slip rubber feet.
· Holder for outside micrometers/Vernier calipers.
· Can be held at angles ranging from vertical position to 45°.
[Applications]
· Can be used as a holder for outside micrometers up to 100 mm and Vernier calipers up to 200 mm.- Volume Discount
Standard Price: MYR 325.50 Days to Ship: 11 Day(s) -
NIIGATASEIKI
A newly-designed stepped scale which helps prevent erroneous reading. It is not used by itself, but instead used in combination with other measurement devices or as a feeding device or stopper.
[Features]
· A series of products with an easy-to-read stepped scale.- Volume Discount
Standard Price: MYR 235.39- Days to Ship: 5 Day(s) or more -


Micrometer Head, Measurement Range 0–25 mm
NIIGATASEIKI
Micrometer head that cannot be used individually, but can be used as a feeder or stopper when combined with other measuring instruments.
[Features]
· Standard type with measurement range of 0 to 25 mm.
· General purpose series.
· Measurement surface has a carbide tip that is resistant to wear.
[Applications]
· Attached to precision instruments and precision machinery and used for measurement, feeding, positioning, etc.- Volume Discount
Standard Price: MYR 209.92- Days to Ship: 4 Day(s) or more -

NIIGATASEIKI

Micrometer stand which enables you to hold measurement targets in your hand.
[Features]
· Stable, medium-weight stand with a low center of gravity.
· With non-slip rubber feet.
· Can be held at angles ranging from vertical position to 45°.
· Mounting size: Outside micrometer up to 100 mm.
[Applications]
· Holder for outside micrometers, etc.- Volume Discount
Standard Price: MYR 295.78- Days to Ship: 1 Day(s) or more -

NIIGATASEIKI

Micrometer to be mounted to micrometer stands, etc., useful for measuring objects such as small items and screening inspection.
[Features]
· Spindle of the micrometer head is fixed (set to reference value) and values on the dial gauge are read for comparison setting.
· Material: frame: spheroidal black steel cast iron, spindle: high carbon chromium bearing steel.
· Equipped with constant pressure device.
· The frame has a painted finish.
· Measurement surface has a carbide tip.
[Applications]
· For screening inspection of parts.- Volume Discount
Standard Price: MYR 1,182.11 Days to Ship: 5 Day(s) or more -


Micrometer Head, Measurement Range 0–15 mm
NIIGATASEIKI
Micrometer head that can be used as a feeder or stopper when combined with other measuring instruments.
[Features]
· Standard small, general use series with measurement range of 0 to 15 mm.
· Measurement surface has a carbide tip that is resistant to wear (1790-050, 1719-050, 1709-350, 1719-350).
· The thimble and other parts are made of alloy tool steel, while the spindle is made of high-carbon chrome bearing steel.
[Applications]
· Cannot be used individually: must be mounted on precision equipment or precision machinery for measurements, feeding, or positioning.- Volume Discount
Standard Price: MYR 264.71- Days to Ship: 4 Day(s) or more -

NIIGATASEIKI
A standard outside micrometer 6-piece set for measuring over a range of 0 to 150 mm. A handy set for consolidated management.
[Features]
· A heat-proof specification which helps prevent the transfer of the user's body heat.
· Contained within a convenient dedicated wooden storage box.
· Includes 5 reference bars. (Except MC105-25)
· The measuring face is carbide-tipped.
· Includes a pressure regulator.
· The frame is finished with a coating.
[Applications]
· Can be used for measuring external dimensions.- Volume Discount
Standard Price: MYR 3,291.36 Days to Ship: 13 Day(s) or more -

NIIGATASEIKI
An indispensable adjustment rod for adjusting the base point of outside micrometers.
[Features]
· Micrometer base point adjustment rod.
· Main body: high carbon chromium bearing steel
· Grip part: plastic.
[Applications]
· Used for adjusting the base point of outside micrometers for 25 to 50 or greater.- Volume Discount
Standard Price: MYR 491.42- Days to Ship: 13 Day(s) or more -

Straight-Line Type Blade Micrometer
NIIGATASEIKI
Micrometer with blade-type gauge head, usable for simple measurement of the narrow groove diameter of round objects.
[Features]
· Equipped with constant pressure device.
· With heatproof cover.
· The frame has a painted finish.
[Applications]
· Blade type measurement surface, enabling simple measurement of the diameter of narrow grooves in round objects.- Volume Discount
Standard Price: MYR 1,099.96- Days to Ship: 5 Day(s) or more -

NIIGATASEIKI
A micrometer with an easy-to-see digital display.
[Features]
· Measurement surface has a carbide tip.
· Equipped with constant pressure device.
· Equipped with auto display off function. (Approximately 6 minutes)
· With heatproof cover. (Excluding MCD130-125 and MCD130-150)
· The frame has a painted finish.
· With spherical attachment. (SR2.5)
· Includes 1 reference rod. (Excluding MCD130-25)
[Applications]
· Used for measurement of external dimensions.Standard Price: MYR 1,065.87 Days to Ship: 5 Day(s) or more -

SINWASOKUTEI
Finish with a strong plated coating that is resistant to rust and peeling. Moves smoothly over the entire operating range. Speedy and stable adjustment of scale origin.
[Features]
· Finish with a strong plated coating that is resistant to rust and peeling.
· Sharp scale is easy to read.
· Speedy and stable adjustment of scale origin.- Volume Discount
Standard Price: MYR 243.30- Days to Ship: 8 Day(s) or more -

NIIGATASEIKI
Micrometer which supports both right and left hands and can read both front and back sides.
[Features]
· Measurement surface has a carbide tip.
· With heatproof cover.
· Supports both right and left hands.
· Material: Frame: Spheroidal graphite cast iron, Spindle: High carbon chromium bearing steel.
[Applications]
· Used for measurement of external dimensions.- Volume Discount
Standard Price: MYR 373.36 Days to Ship: 5 Day(s) or more -

NIIGATASEIKI
Adjustment rod essential for adjusting the reference point of outside micrometers.
[Features]
· Reference point adjusting rod for micrometers.
· Main unit is made of high carbon chromium bearing steel
· Grip: Plastic.
[Applications]
· Useful for adjusting reference points of outside micrometer to 25-50 or more.- Volume Discount
Standard Price: MYR 92.33- Days to Ship: 11 Day(s) -

ESCO
【Product Specifications】
・EA525ML-16, -17(P.242)Weight bases are applicable.
・Max. opening-12.7mm
・Neoprene pad (dia. 12.7mm)
・Angle adjustment-Tilt: 90°, Rotation: 360°
・Pitch circle diameter of holes-Dia. 109.5mm
・Opening depth-21mm
・Height-109mm- Volume Discount
Standard Price: MYR 460.39 Days to Ship: 9 Day(s) or more -
Standard Price: MYR 244.63 Days to Ship: 11 Day(s) or more -

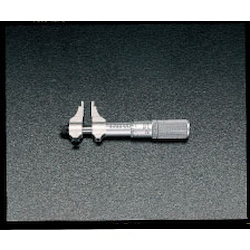
Inside Micrometer Caliper EA725ES-30
ESCO
【Product Specifications】
・Minimum scale-0.01mm
・Measurement range…5 to 30mmStandard Price: MYR 4,387.18 Days to Ship: 11 Day(s) or more -
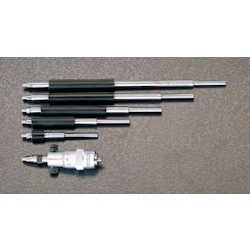
Inside Micrometer Caliper EA725ES-50
ESCO
【Product Specifications】
・Minimum scale-0.01mm
・Measurement range…25 to 50mmStandard Price: MYR 4,387.39 Days to Ship: 11 Day(s) or more -
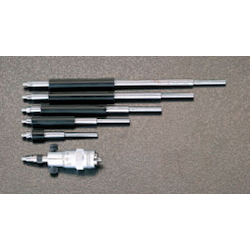
ESCO
【Product Specifications】
・Minimum scale-0.01mm
・Rod with insulated rubber cover
・Use also for measurement of distance between parallel surfaces.
・Range (mm)…50 to 300
・Screw motion…13mm
・Number of rods…10 pcsStandard Price: MYR 3,266.44 Days to Ship: 11 Day(s) or more -
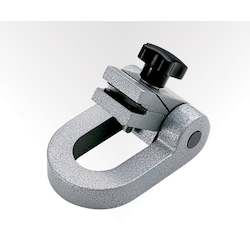
ESCO
【Product Specifications】
・Minimum scale-0.01mm
・Rod with insulated rubber cover
・Use also for measurement of distance between parallel surfaces.
・Range (mm)…200 to 800
・Screw motion…25mm
・Number of rods…4 pcsStandard Price: MYR 5,872.03 Days to Ship: 11 Day(s) or more -
AS ONE
【Product Specifications】
・Model number: S type
・Size (mm): 120 x 80
・Weight (kg): 1.7
・Material: Cast iron
・Holding range: Outer micro meter up to 100mm
・With slip resistance rubber feetStandard Price: MYR 537.91 Days to Ship: 19 Day(s) or more -
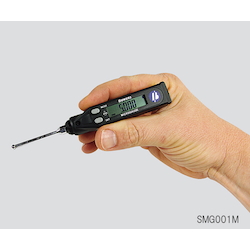
Micro Gauge Set (2 Point Bore Gauge) Measurement Range: 0.95 - 1.55mm
AS ONE
【Product Specifications】
・Model number: SMG001M
・Measurement range (mm): 0.95 - 1.55
・Linearity: Diameter 1.0 - 1.5/maximum 2% of measuring distance and the minimum 0.001mm, Diameter 1.5 - 6/maximum 1% of measuring distance and the minimum 0.001mm
・Repeatability accuracy: 0.001mm
・Display unit: 0.01・0.001・0.0005mm
・Data output: RS232/USB
・Power supply: Silver oxide battery SR44 x 2 pieces (included for test)
・Drip-proof: IP65
・Accessories: Measurement head, through hole stopper for deep hole, setting ring (UKAS inspection certificate)Standard Price: MYR 30,454.96 Days to Ship: 19 Day(s) or more -
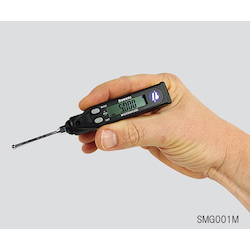
Micro Gauge Set (2 Point Bore Gauge) Measurement Range: 2.25 - 4.25mm
AS ONE
【Product Specifications】
・Model number: SMG003M
・Measurement range (mm): 2.25 - 4.25
・Linearity: Diameter 1.0 - 1.5/maximum 2% of measuring distance and the minimum 0.001mm, Diameter 1.5 - 6/maximum 1% of measuring distance and the minimum 0.001mm
・Repeatability accuracy: 0.001mm
・Display unit: 0.01・0.001・0.0005mm
・Data output: RS232/USB
・Power supply: Silver oxide battery SR44 x 2 pieces (included for test)
・Drip-proof: IP65
・Accessories: Measurement head, through hole stopper for deep hole, setting ring (UKAS inspection certificate)Standard Price: MYR 27,150.50 Days to Ship: 19 Day(s) or more -
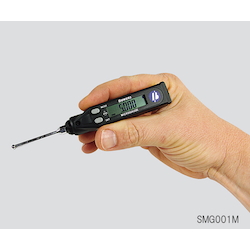
Micro Gauge Set (2 Point Bore Gauge) Measurement Range: 3.65 - 6.35mm
AS ONE
【Product Specifications】
・Model number: SMG004M
・Measurement range (mm): 3.65 - 6.35
・Linearity: Diameter 1.0 - 1.5/maximum 2% of measuring distance and the minimum 0.001mm, Diameter 1.5 - 6/maximum 1% of measuring distance and the minimum 0.001mm
・Repeatability accuracy: 0.001mm
・Display unit: 0.01・0.001・0.0005mm
・Data output: RS232/USB
・Power supply: Silver oxide battery SR44 x 2 pieces (included for test)
・Drip-proof: IP65
・Accessories: Measurement head, through hole stopper for deep hole, setting ring (UKAS inspection certificate)Standard Price: MYR 21,596.21 Days to Ship: 19 Day(s) or more -

Micro Gauge Set (2 Point Bore Gauge) Measurement Range: 0.95 - 2.45mm
AS ONE
【Product Specifications】
・Model number: SMG010M
・Measurement range (mm): 0.95 - 2.45
・Linearity: Diameter 1.0 - 1.5/maximum 2% of measuring distance and the minimum 0.001mm, Diameter 1.5 - 6/maximum 1% of measuring distance and the minimum 0.001mm
・Repeatability accuracy: 0.001mm
・Display unit: 0.01・0.001・0.0005mm
・Data output: RS232/USB
・Power supply: Silver oxide battery SR44 x 2 pieces (included for test)
・Drip-proof: IP65
・Accessories: Measurement head, through hole stopper for deep hole, setting ring (UKAS inspection certificate)Standard Price: MYR 35,587.41 Days to Ship: 19 Day(s) or more -
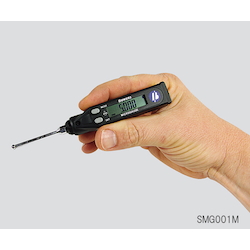
Micro Gauge Set (2 Point Bore Gauge) Measurement Range: 1.50 - 4.25mm
AS ONE
【Product Specifications】
・Model number: SMG011M
・Measurement range (mm): 1.50 - 4.25
・Linearity: Diameter 1.0 - 1.5/maximum 2% of measuring distance and the minimum 0.001mm, Diameter 1.5 - 6/maximum 1% of measuring distance and the minimum 0.001mm
・Repeatability accuracy: 0.001mm
・Display unit: 0.01・0.001・0.0005mm
・Data output: RS232/USB
・Power supply: Silver oxide battery SR44 x 2 pieces (included for test)
・Drip-proof: IP65
・Accessories: Measurement head, through hole stopper for deep hole, setting ring (UKAS inspection certificate)Standard Price: MYR 33,478.18 Days to Ship: 19 Day(s) or more -
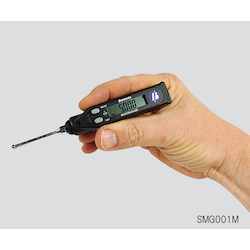
Micro Gauge Set (2 Point Bore Gauge) Measurement Range: 2.25 - 6.35mm
AS ONE
【Product Specifications】
・Model number: SMG012M
・Measurement range (mm): 2.25 - 6.35
・Linearity: Diameter 1.0 - 1.5/maximum 2% of measuring distance and the minimum 0.001mm, Diameter 1.5 - 6/maximum 1% of measuring distance and the minimum 0.001mm
・Repeatability accuracy: 0.001mm
・Display unit: 0.01・0.001・0.0005mm
・Data output: RS232/USB
・Power supply: Silver oxide battery SR44 x 2 pieces (included for test)
・Drip-proof: IP65
・Accessories: Measurement head, through hole stopper for deep hole, setting ring (UKAS inspection certificate)Standard Price: MYR 35,306.18 Days to Ship: 19 Day(s) or more -
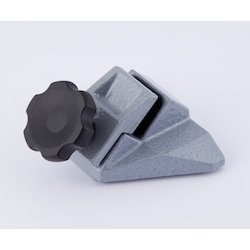
AS ONE
[Product Specifications]
・ Part number: MS-SB
・ Dedicated stand (angle fixed type)
・ Materials: Main unit / cast iron, knob / PP (polypropylene)
・ Size: 100 × 98 × 13 mmStandard Price: MYR 396.94 Days to Ship: 12 Day(s) or more -

NIIGATASEIKI
A micrometer with a mechanical counter display to help eliminate user error when reading measurements.
[Features]
· Can be used to measure external dimensions. The measuring surface includes a carbide tip.
· Includes a pressure regulator.
· The frame is finished with a coating.
· The MC122-50C includes a reference rod.
[Applications]
· For measuring small components, etc.- Volume Discount
Standard Price: MYR 703.46- Days to Ship: 13 Day(s) or more -
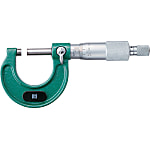
NIIGATASEIKI

A standard, long-lasting outside micrometer with a carbide-tipped measuring surface for minimized wear.
[Features]
· A high performance model with excellent cost effectiveness.
· The measuring surface includes a carbide tip to help minimize wear.
· Includes a pressure regulator.
· The frame is finished with a coating.
· Each includes a single reference bar. (Except the MC105-25)
[Applications]
· Can be used for measuring external dimensions.- Volume Discount
Standard Price: MYR 484.32- Days to Ship: 13 Day(s) or more


| Brand |
|---|
| Product Series |
| Days to Ship |
| Type |
| Display Method |
| Maximum Measurement Length (Range Selection)(mm) |
| Output terminal for measuring data: with or without |
| Waterproof Function |
| Calibration Certificate |
|
|
|
|
|
|
|
|
|
|
|
|
|
|
|
|
|
|
|
|
|
|
|
|
|
|
|
|
|
|
| |
| Brand | NIIGATASEIKI | NIIGATASEIKI | NIIGATASEIKI | NIIGATASEIKI | NIIGATASEIKI | NIIGATASEIKI | NIIGATASEIKI | NIIGATASEIKI | NIIGATASEIKI | NIIGATASEIKI | NIIGATASEIKI | NIIGATASEIKI | SINWASOKUTEI | NIIGATASEIKI | NIIGATASEIKI | ESCO | ESCO | ESCO | ESCO | ESCO | ESCO | AS ONE | AS ONE | AS ONE | AS ONE | AS ONE | AS ONE | AS ONE | AS ONE | NIIGATASEIKI | NIIGATASEIKI |
| Product Series | Micro Gauge Set (2 Point Bore Gauge) Measurement Range: 0.95 - 1.55mm | Micro Gauge Set (2 Point Bore Gauge) Measurement Range: 2.25 - 4.25mm | Micro Gauge Set (2 Point Bore Gauge) Measurement Range: 3.65 - 6.35mm | Micro Gauge Set (2 Point Bore Gauge) Measurement Range: 0.95 - 2.45mm | Micro Gauge Set (2 Point Bore Gauge) Measurement Range: 1.50 - 4.25mm | Micro Gauge Set (2 Point Bore Gauge) Measurement Range: 2.25 - 6.35mm | |||||||||||||||||||||||||
| Days to Ship | 11 Day(s) | 8 Day(s) or more | 11 Day(s) | 5 Day(s) or more | 4 Day(s) or more | 1 Day(s) or more | 5 Day(s) or more | 4 Day(s) or more | 13 Day(s) or more | 13 Day(s) or more | 5 Day(s) or more | 5 Day(s) or more | 8 Day(s) or more | 5 Day(s) or more | 11 Day(s) | 9 Day(s) or more | 11 Day(s) or more | 11 Day(s) or more | 11 Day(s) or more | 11 Day(s) or more | 11 Day(s) or more | 19 Day(s) or more | 19 Day(s) or more | 19 Day(s) or more | 19 Day(s) or more | 19 Day(s) or more | 19 Day(s) or more | 19 Day(s) or more | 12 Day(s) or more | 13 Day(s) or more | 13 Day(s) or more |
| Type | Special Micrometer | Micrometer Head | Micrometer Stand | Micrometer Head | Micrometer Head | Micrometer Stand | Special Micrometer | Micrometer Head | - | - | Special Micrometer | Standard Micrometer | Standard Micrometer | Special Micrometer | Accessory | - | - | - | - | - | - | - | - | - | - | - | - | - | - | - | - |
| Display Method | Digital | Analog | - | Analog | Analog | - | Analog | Analog | - | - | Analog | Digital | Analog | Analog | - | - | - | - | - | - | - | - | - | - | - | - | - | - | - | - | - |
| Maximum Measurement Length (Range Selection)(mm) | 26 to 50 | ~15 | 26 to 50 | ~15 ~ 16 to 25 | 16 to 25 | - | 16 to 25 | ~15 | - | - | 16 to 25 ~ 26 to 50 | 101~200 | 16 to 25 ~ 26 to 50 | 16 to 25 | - | - | - | - | - | - | - | - | - | - | - | - | - | - | - | - | - |
| Output terminal for measuring data: with or without | NA | NA | - | - | NA | - | NA | NA | - | - | NA | NA | NA | NA | - | - | - | - | - | - | - | - | - | - | - | - | - | - | - | - | - |
| Waterproof Function | NA | - | - | - | - | - | NA | - | - | - | NA | NA | NA | - | - | - | - | - | - | - | - | - | - | - | - | - | - | - | - | - | - |
| Calibration Certificate | - | - | - | - | - | - | No | - | - | - | No | - | - | - | - | - | - | - | - | - | - | - | - | - | - | - | - | - | - | - | - |








Loading...
Configure
Specification/Dimensions
-
Type
-
Display Method
-
Maximum Measurement Length (Range Selection)(mm)
-
Output terminal for measuring data: with or without
-
Waterproof Function
-
Calibration Certificate
- No


Narrow search by specifying Manufacturer
CAD
-
- 2D
- 3D
Related Categories to Micrometers
-
- Vernier Calipers
- Micrometers
- Dial Gauges
- Height Gauges
- Depth Gauges
- Inner Diameter Measuring Instruments
- Gauges
- Squares
- Scales
- Tape Measures
- Tape Measures
- Weighing Instruments
- Goniometers
- Optical Devices
- Level Gauges
- Magnet-Related
- Surface Plates
- Tally Counters
- Gas Measuring Instruments / Detectors
- Scribing Tips
- Stopwatches/Timers
- Tension Gauges
- Pressure Gauges
- Thermometers/Hygrometers
- Environment Measuring Instruments
- Microscopes
- Hardness Meters
- Vibration Meters / Tachometers
- Water Quality / Moisture Measuring Instruments
- Electric Measuring Instruments / Testers
- Viscometers
- Film Thickness Gauges / Detectors
- Flow Meters
- Eccentricity Measuring Instruments
- Sound Detectors
- Data Measurement Equipment
-
- Credit Card
- Bank Transfer



Social Media
MISUMI Contact
Copyright © MISUMI Corporation All Rights Reserved.
How can we improve?
How can we improve?
While we are not able to respond directly to comments submitted in this form, the information will be reviewed for future improvement.
Customer Privacy Policy
Thank you for your cooperation.
While we are not able to respond directly to comments submitted in this form, the information will be reviewed for future improvement.
Please use the inquiry form.
Customer Privacy Policy