(!)Due to Microsoft's end of support for Internet Explorer 11 on 15/06/2022, this site does not support the recommended environment.
- Our website upgrade are completed! Latest improvements are now LIVE to enhance your ordering experience. You may be logged out due to the update. Please take note to login again or reset credentials if needed. More details here.

Locating Pins - Tip Shape Selectable (Tip Length Configurable-Threaded) (Part Numbers)

Click this image to zoom it.
Move the mouse over the image to zoom
- Volume Discount
While it has the same shape as conventional Tip Shape Selectable Type (Shapes A and C only), its configurable range is different therefrom. Overall length of insertion guide, R length and tapered section length are configurable.
Part Number
Configured Part Number is shown.
a = 1.0
d = D - 0.2
[ ! ] Relief dimensions are reference values.

[!] When L < Pitch × 2, the incomplete threaded portion (Pitch × 2) is included in M × 1.5.
[!] Fully Threaded Type of L = 0 w/o Pilot is available.
[ ! ] SUS304 products may not be polished and have no centering hole.
[ ! ] For SUS440C or 13Cr stainless steel, an identification groove is provided on D part, unless the L dimension is short.
| Tip Shape | |
| A Config. | 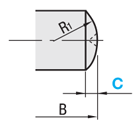 [ ! ]R1 = P28C+C2 |
| C Config. | 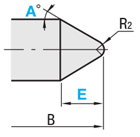 [ ! ]R2 = PcosA-2EsinA2-2sinA Reference: sin15° ≒ 0.259 sin30° = 0.5 sin45° ≒ 0.707 |
| Material No. | [M] Material | [S] Surface Treatment | [H] Hardness | P, L, B Configurable | P, L, B, ML Configurable |
| (1) | SKS3 Equivalent | — | Treated Hardness: 55 to 60 HRC | LPALJ | LPALJL |
| (2) | SKS3 Equivalent | Hard Chrome Plating | Treaded Hardness: 50 to 55 HRC Plating Hardness: 750 HV or more | LPALG | LPALGL |
| (3) | S45C Equivalent | — | Treated Hardness: 45 to 50 HRC | LPAL | LPALL |
| (4) | S45C Equivalent | Black Oxide | Treated Hardness: 45 to 50 HRC | LPALB | LPALBL |
| (5) | S45C Equivalent | Hard Chrome Plating | Treated Hardness: 45 to 50 HRC Plating Hardness: 750 HV or more | LPALR | LPALRL |
| (6) | SUS304 | — | — | LPALS | LPALSL |
| (7) | SUS304 | Hard Chrome Plating | Plating Hardness: 750 HV or more | LPALD | LPALDL |
| (8) | SUS440C or 13Cr Stainless Steel | — | Treaded Hardness: 50 to 55 HRC | LPALC | LPALCL |
Specification Table
| Part Number | — | P | — | B | — | C | — | A | — | E | — | L | — | ML |
| LPALJA10 LPALC16 LPALRLA8 | — — — | P12.00 P20.00 P10.00 | — — — | B6.5 B7.0 B10.0 | — — | C5 C5 | — | A15 | — | E10 | — — — | L0 L5 L2 | — | ML10 |
| Part Number | P 0.01 mm Increments | B 0.1 mm Increments | C 1 mm Increments | A Selection | E 1 mm Increments | L 1 mm Increments | ML (Mx1.5) | M (Coarse) | * Tightening Torque N・cm | |||
| Type | Tip Config. | D | D Dimension Tolerance g6 | |||||||||
| Shape A only | Shape C only | Shape C only | ||||||||||
| LPALJ LPALG LPAL LPALB LPALR LPALS LPALD LPALC | A C | 3 | −0.002 −0.008 | 4.00 to 8.00 | 5.0 to 30.0 | Shape A 1 ≤ C ≤ P/2 | Shape C 15 30 45 | Shape C 3 to 28 [!] Configurable range depends on P dimension. Confirm "Details of E Dimension Configurable Range" in the table below. | 0 to 12 | 4.5 | M3 | 98 |
| 4 | −0.004 −0.012 | 5.00 to 9.00 | 5.0 to 30.0 | 6 | M4 | 225 | ||||||
| 5 | 6.00 to 10.00 | 5.0 to 35.0 | 0 to 15 | 7.5 | M5 | 461 | ||||||
| 6 | 7.00 to 12.00 | 5.0 to 45.0 | 9 | M6 | 784 | |||||||
| 8 | −0.005 −0.014 | 9.00 to 15.00 | 5.0 to 45.0 | 12 | M8 | 1911 | ||||||
| 10 | 11.00 to 20.00 | 5.0 to 55.0 | 0 to 20 | 15 | M10 | 3783 | ||||||
| 12 | −0.006 −0.017 | 13.00 to 20.00 | 5.0 to 55.0 | 18 | M12 | 6605 | ||||||
| 16 | 17.00 to 27.00 | 5.0 to 60.0 | 0 to 25 | 24 | M16 | 16366 | ||||||
| 20 | −0.007 −0.020 | 21.00 to 30.00 | 5.0 to 60.0 | 30 | M20 | 32928 | ||||||
[ ! ] For full thread, specify L = 0 and NNC alteration.
| Part Number | P 0.01 mm Increments | B 0.1 mm Increments | C 1 mm Increments | A Selection | E 1 mm Increments | L 1 mm Increments | ML 1 mm Increments | M (Coarse) | * Tightening Torque N・cm | |||
| Type | Tip Config. | D | D Dimension Tolerance g6 | |||||||||
| Shape A only | Shape C only | Shape C only | ||||||||||
| LPALJL LPALGL LPALL LPALBL LPALRL LPALSL LPALDL LPALCL | A C | 3 | −0.002 −0.008 | 4.00 to 8.00 | 5.0 to 30.0 | Shape A 1 ≤ C ≤ P/2 | Shape C 15 30 45 | Shape C 3 to 28 [!] Configurable range depends on P dimension. Confirm "Details of E Dimension Configurable Range" in the table below. | 0 to 12 | 3 to 9 | M3 | 98 |
| 4 | −0.004 −0.012 | 5.00 to 9.00 | 5.0 to 30.0 | 4 to 12 | M4 | 225 | ||||||
| 5 | 6.00 to 10.00 | 5.0 to 35.0 | 0 to 15 | 5 to 15 | M5 | 461 | ||||||
| 6 | 7.00 to 12.00 | 5.0 to 45.0 | 6 to 18 | M6 | 784 | |||||||
| 8 | −0.005 −0.014 | 9.00 to 15.00 | 5.0 to 45.0 | 8 to 24 | M8 | 1911 | ||||||
| 10 | 11.00 to 20.00 | 5.0 to 55.0 | 0 to 20 | 10 to 30 | M10 | 3783 | ||||||
| 12 | −0.006 −0.017 | 13.00 to 20.00 | 5.0 to 55.0 | 12 to 30 | M12 | 6605 | ||||||
| 16 | 17.00 to 27.00 | 5.0 to 60.0 | 0 to 25 | 16 to 40 | M16 | 16366 | ||||||
| 20 | −0.007 −0.020 | 21.00 to 30.00 | 5.0 to 60.0 | 20 to 40 | M20 | 32928 | ||||||
[ ! ] For full thread, specify L = 0 and NNC alteration.
| P | E 1 mm Increments | ||
| A 15 | A 30 | A 45 | |
| 4.00 to 4.99 | 4 | — | — |
| 5.00 to 8.00 | 4 to 6 | 3 | — |
| 8.01 to 12.00 | 6 to 12 | 4·5 | 3 |
| 12.01 to 16.00 | 8 to 16 | 5 to 9 | 4·5 |
| 16.01 to 20.00 | 10 to 20 | 7 to 12 | 5 to 7 |
| 20.01 to 25.00 | 12 to 24 | 8 to 15 | 6 to 9 |
| 25.01 to 30.00 | 14 to 28 | 10 to 18 | 7 to 11 |
Alterations
| Alterations Code | Alteration Details | Application Conditions | Ordering Example |
| SC | Adds Wrench Flats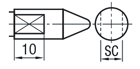 | SC = 1 mm Increments [ ! ]P-3 ≤ SC ≤ P-1,SC ≥ D [ ! ] When B - C or B - E ≤ 11, adds wrench flats on the tip [NG] Not applicable to Diamond Shape | LPALA5-P10.00-B12.0-R6-L5-SC8 |
| LAC | Adds a wrench hole (⌀3.5) | ø3.5 Hole Machining [ ! ] Applicable when B - C or B - E ≥ 10 and when P ≥ 8 [NG] Not applicable to Diamond Shape | LPALA5-P10.00-B12.0-R6-L5-LAC |
| LTE | Adds a wrench hole (⌀2.5)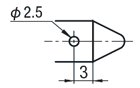 | ø2.5 Hole Machining [ ! ] Applicable when B-C or B-E ≥ 8 and when 7 ≤ P ≤ 15 [NG] Not applicable to Diamond Shape | LPALA5-P10.00-B12.0-R6-L5-LTE |
| DRC | Screwdriver Slot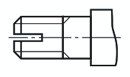 | [ ! ] Width 0.8 mm Depth 1 mm | LPALA5-P10.00-B12.0-R6-L5-DRC |
| MC | Changes the thread diameter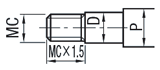 | [ ! ]D/3 ≤ MC < D [ ! ]MC ≥ 3 Ordering Code MC4 [ ! ] The incomplete threaded portion (Pitch × 2) is included. [NG] P, L, B, ML Configurable Types are not applicable | LPALA5-P10.00-B12.0-R6-L5-MC4 |
| NNC | Adds Relief | [ ! ] Applicable when L = 0 | LPALA5-P10.00-B12.0-R6-L0-NNC |
Part Number
CAD Data download and 3D preview are not available because the part number has not yet been determined.
- *In order to open the CAD Data download and 3D preview screen, the part number must be fixed.
- Please confirm the part number from "Specification / Dimension"on the left side, and then perform the CAD Data Download / 3D Preview operation.
| Part Number |
|---|
| Part Number | Minimum order quantity | Volume Discount | Days to Ship | RoHS | Material Details | Insertion Guide Tip Type | Surface Treatment | Heat Treatment | Material | Locating Side Outer Dia. P (Ø) (mm) | Mounting Side Outer Dia. D (mm) | Mounting Section Length L (mm) | Taper Length E (mm) | A (°) | C (mm) | Length of Locating Side B (mm) |
|---|
Loading...
Basic Information
| Basic Shape | Large Head | Insertion Guide Tip Shape | Round | Insertion Guide Specifications | Not Provided |
|---|---|---|---|---|---|
| Mounting Side Shape | Threaded | Locating Side O.D. Tolerance | 0/-0.01 | Mounting Side Tolerance | g6 |

Specification/Dimensions
-
Material Details
- SUS304
- SUS440C or 13Cr Stainless Steel
- SKS3 (Including equivalent materials)
- S45C (Including equivalent materials)
-
Insertion Guide Tip Type
-
 Taper R
 -
 R
R
-
-
Surface Treatment
- Not Provided
- Black Oxide
- Hard Chrome Plating
-
Heat Treatment
- Not Provided
- Dip Quenching
-
Material
- Steel
- Stainless Steel
- Steel
-
Locating Side Outer Dia. P (Ø)(mm)
-
Mounting Side Outer Dia. D(mm)
-
Mounting Section Length L(mm)
-
Taper Length E(mm)
-
A(°)
-
C(mm)
-
Length of Locating Side B(mm)
-
type
- LPALBA
- LPALBC
- LPALC□
- LPALD□
- LPALG□
- LPALJ□
- LPALR□
- LPALS□
- LPAL□
-
CAD
- 2D
- 3D


Days to Ship
-
- All
- 3 Day(s) or Less
- 4 Day(s) or Less
- 7 Day(s) or Less
Specify Alterations
- The specifications and dimensions of some parts may not be fully covered. For exact details, refer to manufacturer catalogs .
Additional Products in this Category
- Locating Pins - Sphere Small Head (Press Fit)
- Locating Pins - Specified Shoulder Thickness
- Small Diameter Locating Pin - Shouldered, Press Fit
- Locating Pins - Plastic, Screw Mounted
- Locating Pins - Plastic, Small Head
- Locating Pins - Tip Shape Selectable (Full Threaded)
- Locating Pins - High Hardness Stainless Steel Large Head, Tapered (Threaded)
- Locating Pins - Shouldered - Tapered, Shoulder Thickness Configurable - Press Fit
Complementary Products
-
![[High Precision] X-Axis Cross Roller - Micrometer Head](//content.misumi-ec.com/image/upload/t_product_recommend_a/v1/p/cn/product/series/110300196460/110300196460_20201112120724.jpg?$product_recommend_a$) [High Precision] X-Axis Cross Roller - Micrometer Head
[High Precision] X-Axis Cross Roller - Micrometer Head
MISUMI Standard Price : MYR 949.56- Days to Ship : 6 Day(s) or more
-
 Sheet Metal Bracket For 5 Series (Slot Width 6mm) Aluminum Frames - Bent-Shaped
MISUMI Standard Price : MYR 5.78- Days to Ship : 1 Day(s) or more
![[High Precision] X-Axis Cross Roller - Micrometer Head](http://content.misumi-ec.com/image/upload/t_product_recommend_a/v1/p/cn/product/series/110300196460/110300196460_20201112120724.jpg?$product_recommend_a$)


Customers Who Viewed This Item Also Viewed
-

-
-
-
-

 Locating Pins - Tip Shape Selectable (Configurable Shoulder Thickness-Threaded)
MISUMI
Days to Ship : 4 Day(s) or more
-
-
-

 Locating Pins-High Hardness Stainless Steel/R/Taper R/Threaded
MISUMI
Days to Ship : 6 Day(s) or more
-

-
-
 Locating Pins for Fixtures - Precision Grade, Configurable - No Shoulder - Threaded
MISUMI
Days to Ship : 7 Day(s) or more
-


Tech Support
- Factory Automation, Electronics, Tools, & MRO (Maintenance, Repair and Operations)
- Tel:(60) 3 7890 6399
- 9:00am - 6:00pm (Monday - Friday)
9:00am - 1:00pm (Saturday) - Technical Inquiry
- Credit Card
- Bank Transfer


Social Media
MISUMI Contact
Copyright © MISUMI Corporation All Rights Reserved.
How can we improve?
How can we improve?
While we are not able to respond directly to comments submitted in this form, the information will be reviewed for future improvement.
Customer Privacy Policy
Thank you for your cooperation.
While we are not able to respond directly to comments submitted in this form, the information will be reviewed for future improvement.
Please use the inquiry form.
Customer Privacy Policy